Luxury Interior Architecture·Completed
The Ridge Monolith Penthouse
Double-height spatial drama with monolithic concrete surfaces and custom walnut joinery.
Architectural Concept & Delivery Narrative
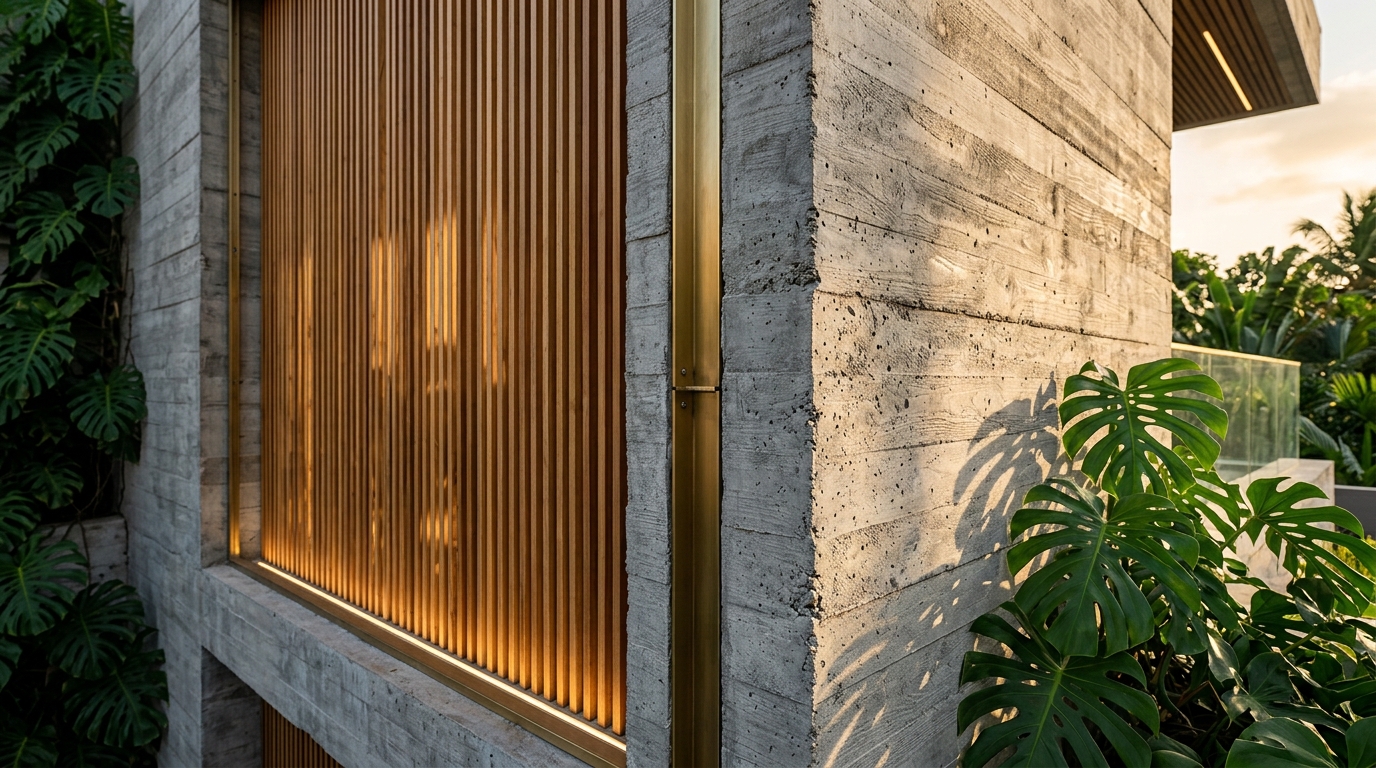
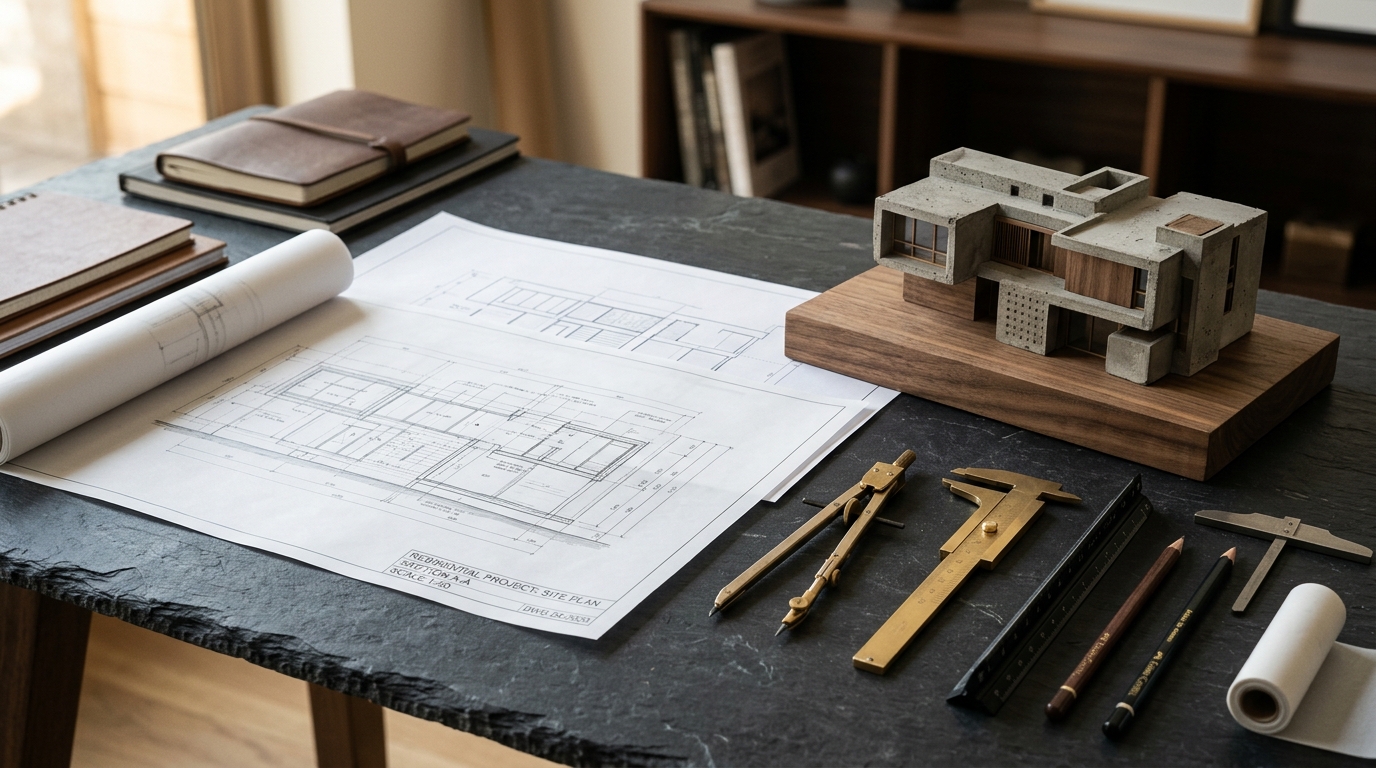
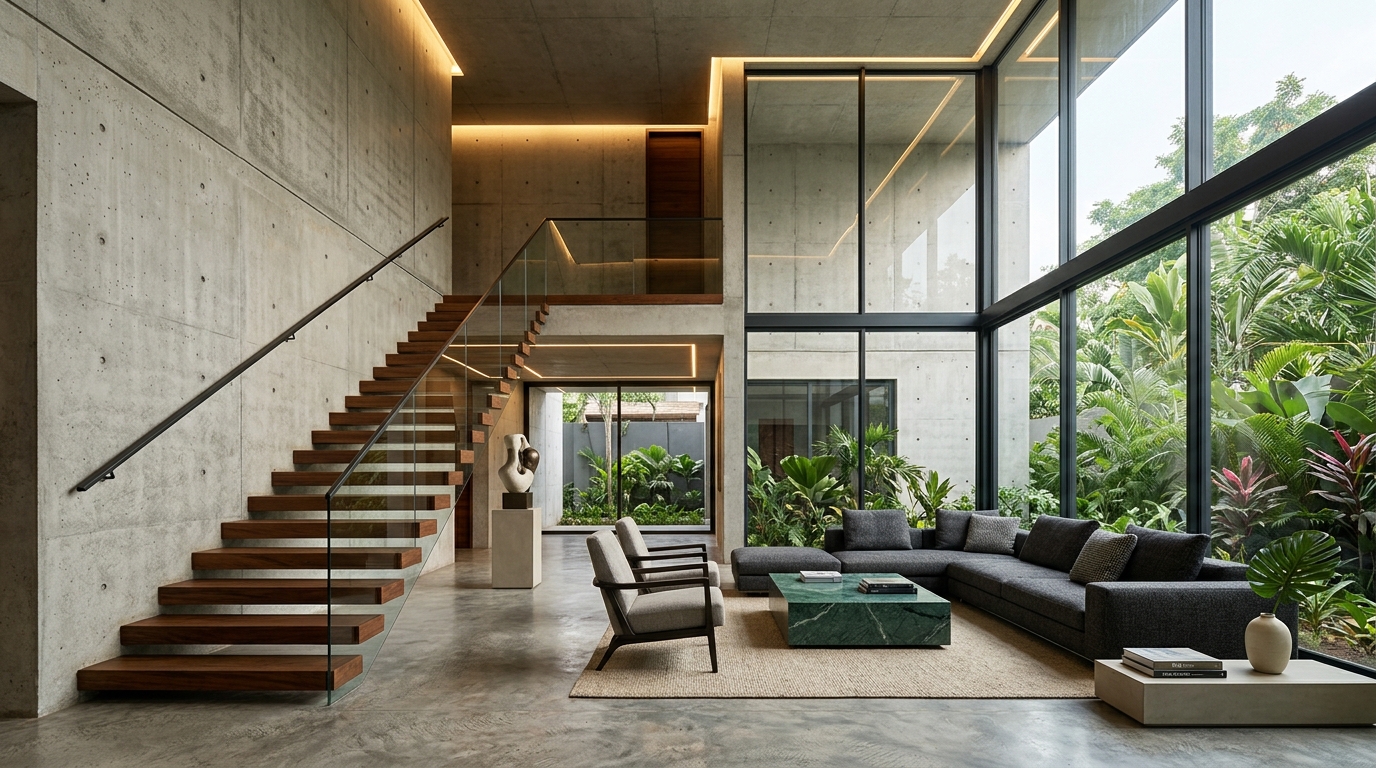
A complete interior architectural gut-renovation of a top-floor duplex penthouse in Ridge. Linework was engaged to transform an outdated compartmentalized layout into an open, museum-grade living gallery. The focal point is a sculptural cantilevered staircase fabricated from solid smoked walnut and tempered structural glass, floating against a monolithic board-marked microcement wall. All cabinetry and architectural lighting were designed and built by Linework’s bespoke fabrication workshop in Accra.
Key Architectural Highlights
- •Sculptural floating staircase with concealed steel stringers
- •Continuous honed microcement flooring throughout both levels
- •Bespoke walnut millwork and concealed acoustic wall panelling
- •Architectural recessed linear uplighting with scene automation
- •Panoramic 270-degree skyline views over downtown Accra
Architectural Technical Dossier
LocationRidge Financial District, Accra, Ghana
Gross Floor Area420 m²
Delivery MethodBespoke Interior & Millwork
Structural Engineering SystemHoned Microcement & Cantilevered Walnut
Construction Timeline7 Months
Completion Year2026
Project Visual Documentation