Drawn with Intent. Built to Last.
Linework GH is an architectural design and general construction practice founded on a simple principle: high-concept tropical design must be executed with uncompromising structural discipline.
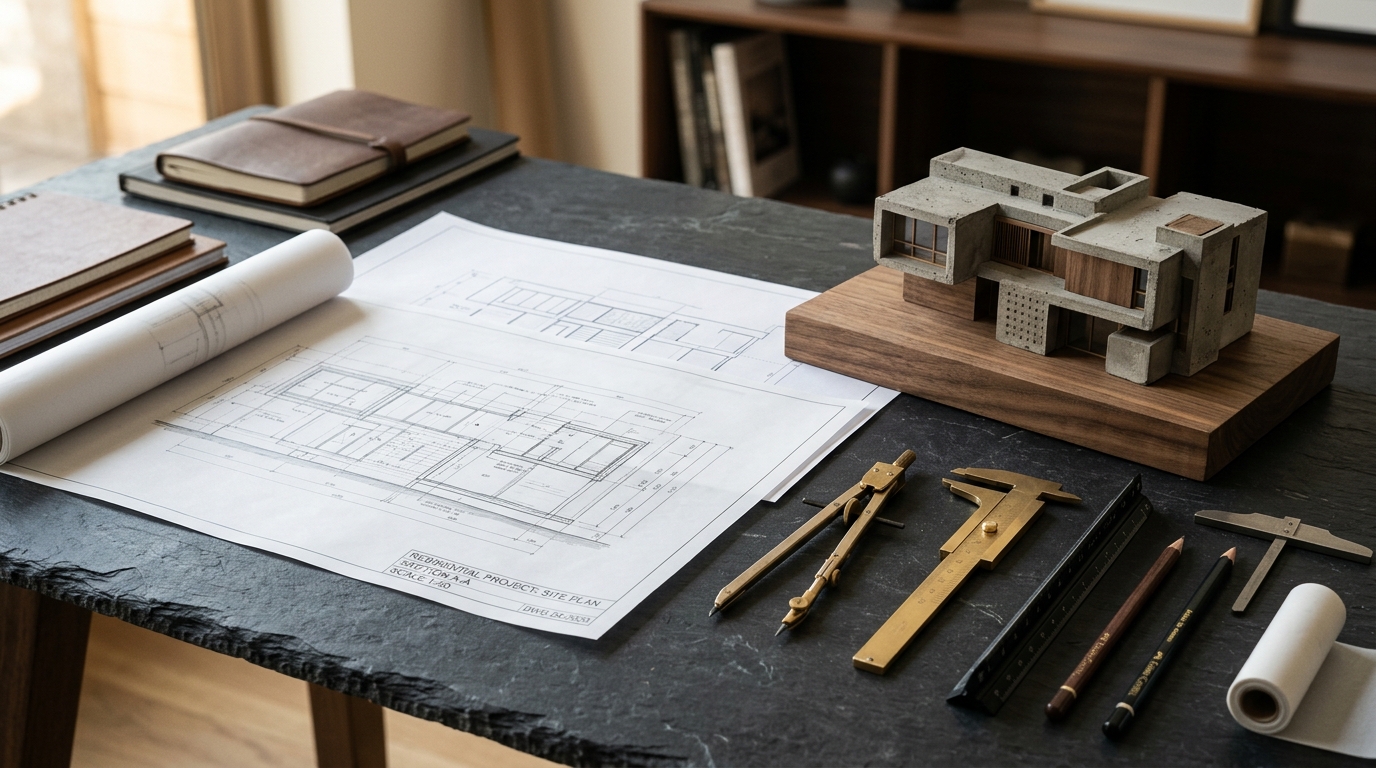
Why We Refuse to Be a Traditional “Paper-Only” Studio
Our name originates from a critique of the architectural profession in West Africa. Too often, architects draw beautiful lines on CAD paper, collect design fees, and leave clients at the mercy of general contractors who fail to interpret complex details or cut material standards.
At Linework, we believe architecture is not just lines. It is concrete compression strength, thermal mass regulation, joinery tolerances, and turnkey delivery. We established our practice as a unified design-build company to retain absolute quality control over every cubic meter poured.
The Four Studio Commitments
Climatic Honesty
We design buildings tailored to the equatorial coastal climate of Accra—integrating solar brise-soleil, cross-ventilation, and thermal mass to achieve natural thermal comfort.
Material Integrity
We celebrate authentic materials: board-marked concrete, native sustainably harvested Iroko and teak, perforated terracotta, and solid brass channel reveals.
Single-Point Turnkey Accountability
No finger-pointing between architects and external building contractors. Our integrated team oversees design, municipal engineering permits, and general construction under one unified contract.
Radical Remote Transparency
We empower Ghanaian diaspora clients living in the UK, US, and Canada with weekly 360° drone scans, milestone escrow schedules, and certified third-party laboratory crush test reports.
Convergence of Design & Civil Engineering
Our studio operates not as disjointed silos, but as a multidisciplinary atelier where design architects, BIM specialists, and licensed civil engineers collaborate from day one.
Architectural Atelier
Leading schematic design, tropical bioclimatic orientation, volumetric proportion, and luxury interior spatial planning.
Structural & Civil Works
Overseeing structural calculations, post-tensioned slab designs, seismic zone compliance, and continuous on-site concrete batch testing.
BIM & Bespoke Millwork
Managing 3D parametric clash detection, drone photogrammetry, and custom timber cabinetry fabrication in our Accra workshop.
Visiting Accra or Planning a Build From Abroad?
Schedule an in-person meeting at our Accra atelier or an introductory video consultation to discuss your land, budget, and timeline.