Studio R&D & Scale Modeling Lab·Completed
The Drafting & Material Archive
Where theoretical lines transform into tangible material prototypes and physical scale models.
Architectural Concept & Delivery Narrative
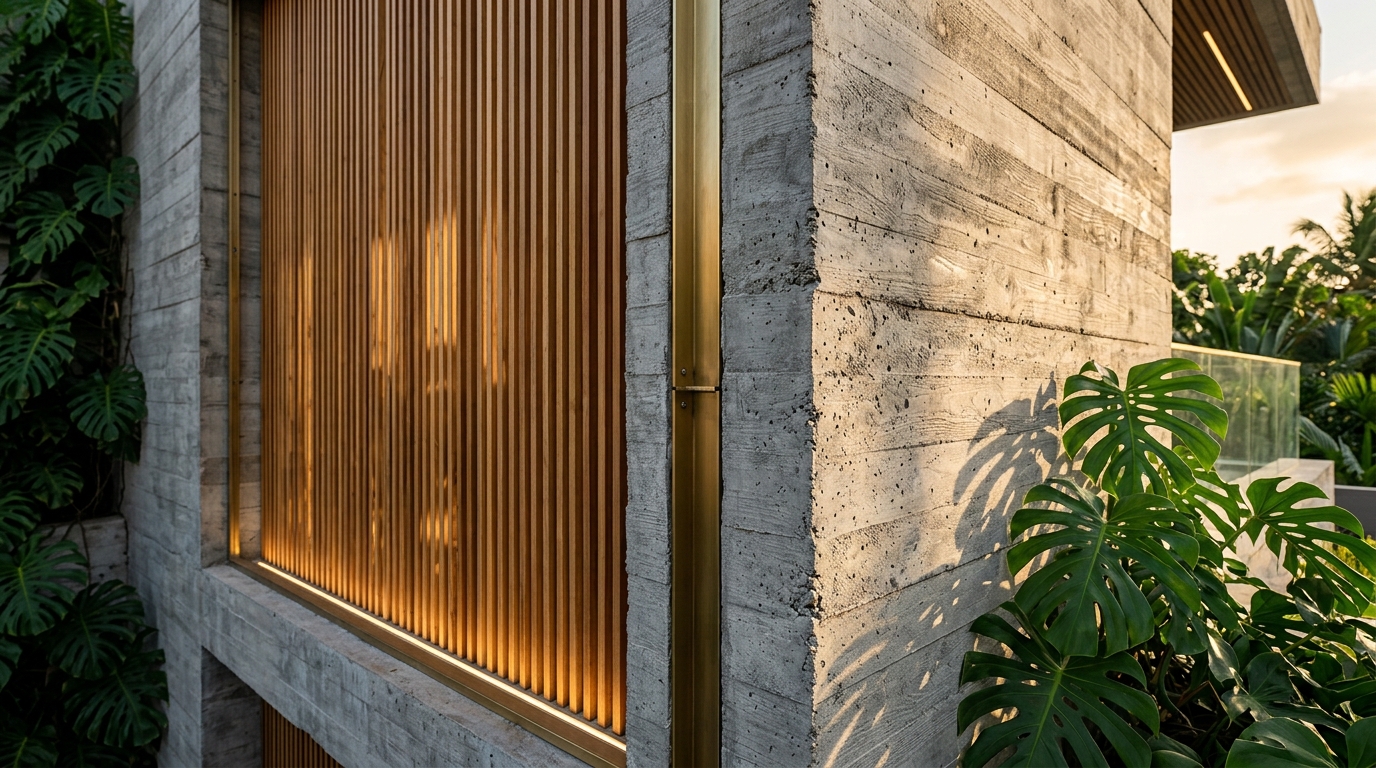
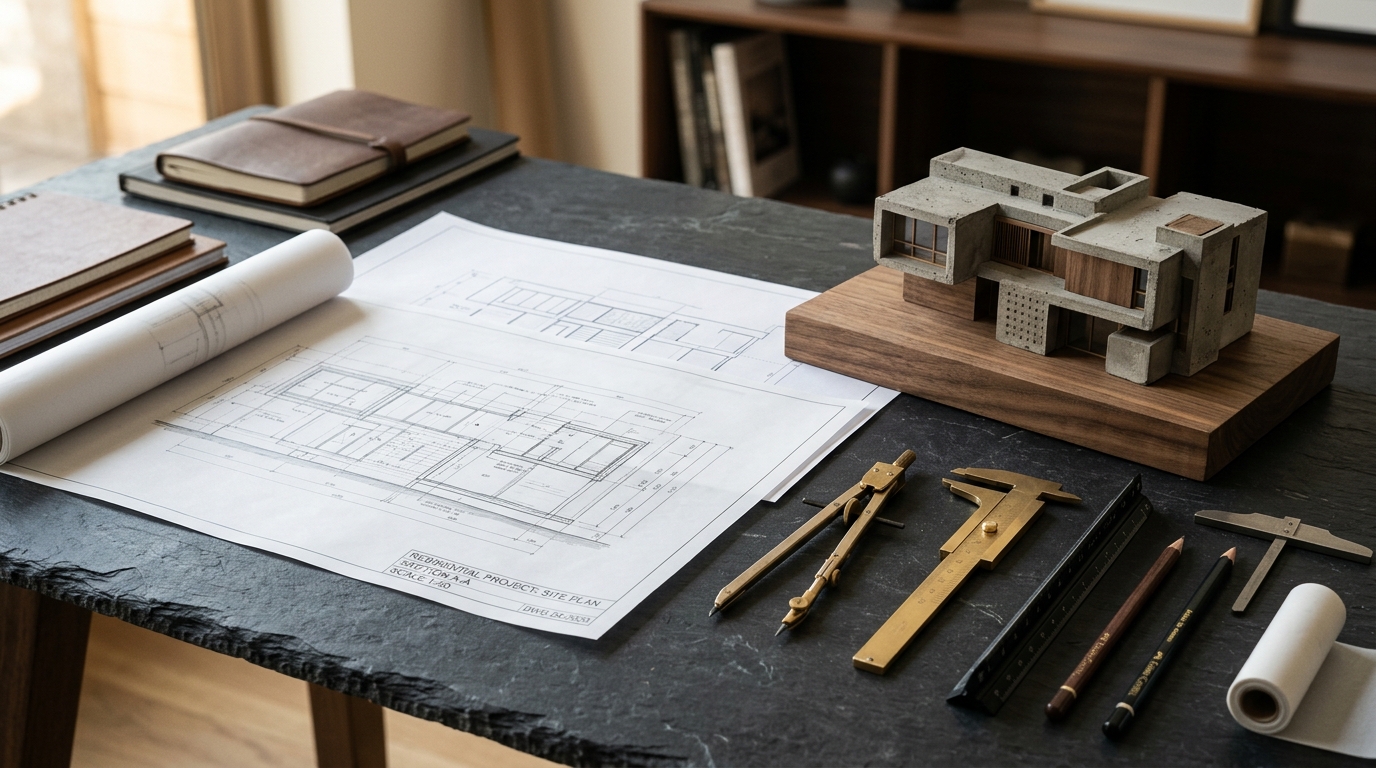
Linework’s physical workspace is both an architectural studio and an active material laboratory. Every project commission undergoes physical 1:50 and 1:20 concrete test castings, timber joinery stress-tests, and computational BIM clash detection before breaking ground on site. Clients and diaspora investors are invited to examine material samples in person or via high-definition video consultations.
Key Architectural Highlights
- •Comprehensive material library: local Ghanaian timbers, stones & cements
- •Precision scale model drafting benches and 3D printing workshop
- •BIM structural coordinate modeling and MEP clash detection suite
- •Private client design review lounge with digital twin visualizer
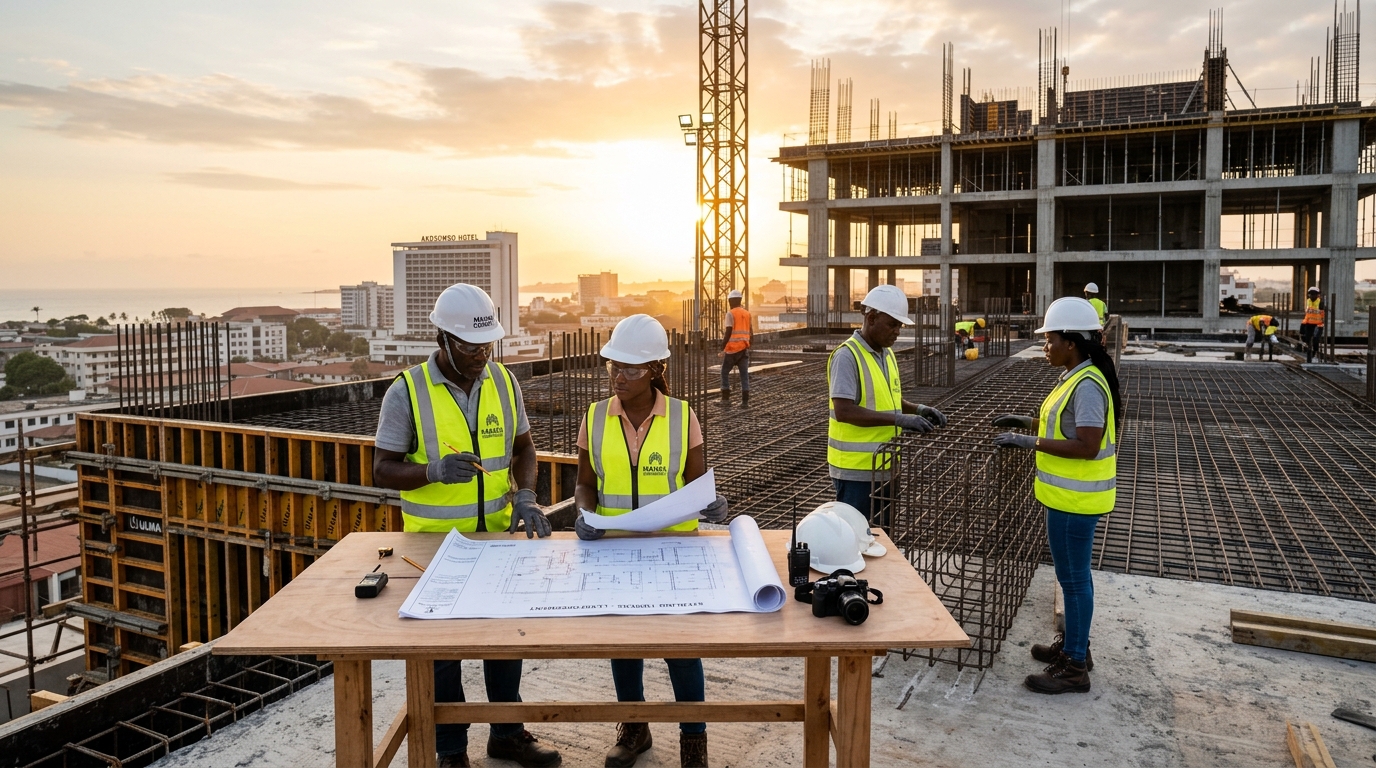
- •Direct connection to Linework’s on-site general contracting teams
Architectural Technical Dossier
LocationLinework Studio, Accra, Accra, Ghana
Gross Floor Area280 m²
Delivery MethodIn-House Studio Lab
Structural Engineering SystemPhysical & Computational BIM Integration
Construction TimelineOngoing R&D
Completion Year2026
Project Visual Documentation