Private Luxury Villa·Completed
The Cantonments Pavilion
An introspective tropical minimalist residence harmonizing concrete, timber, and water.
Architectural Concept & Delivery Narrative
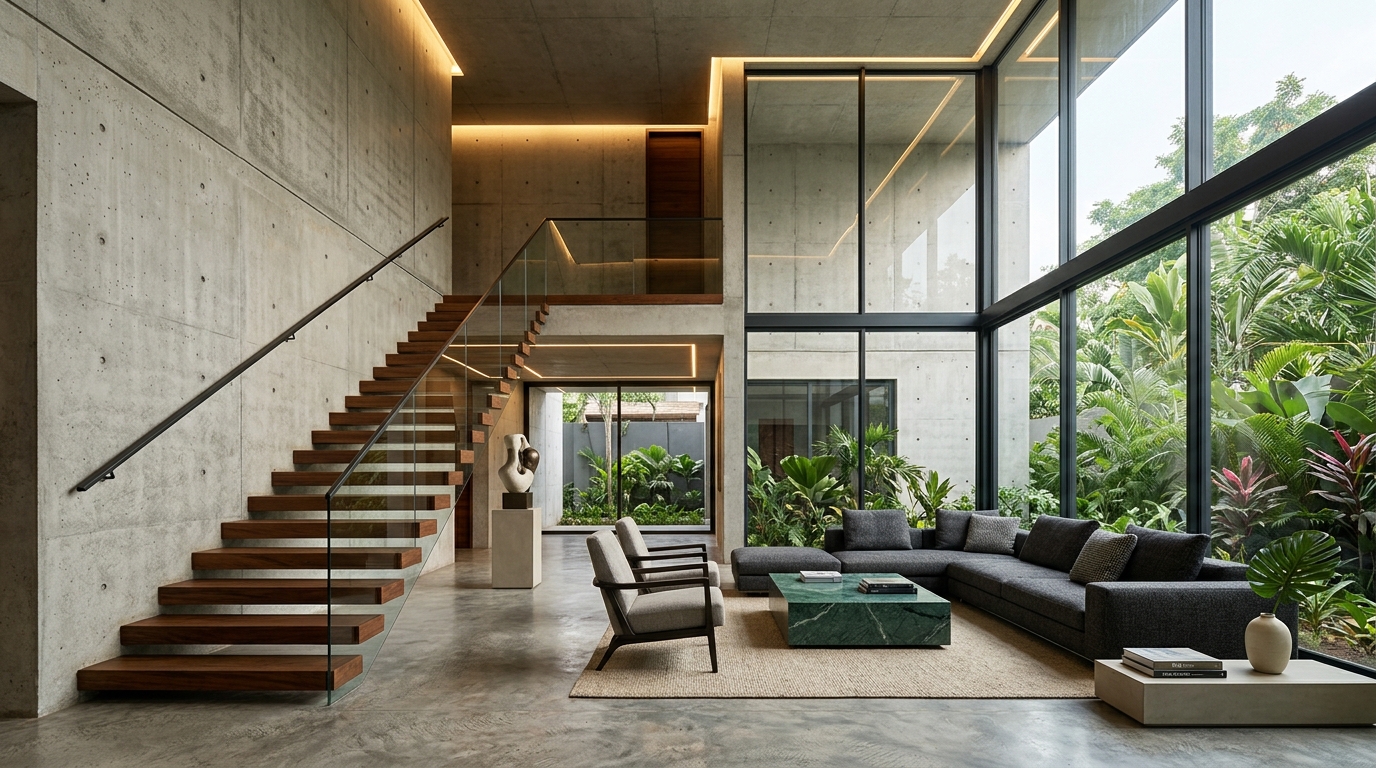
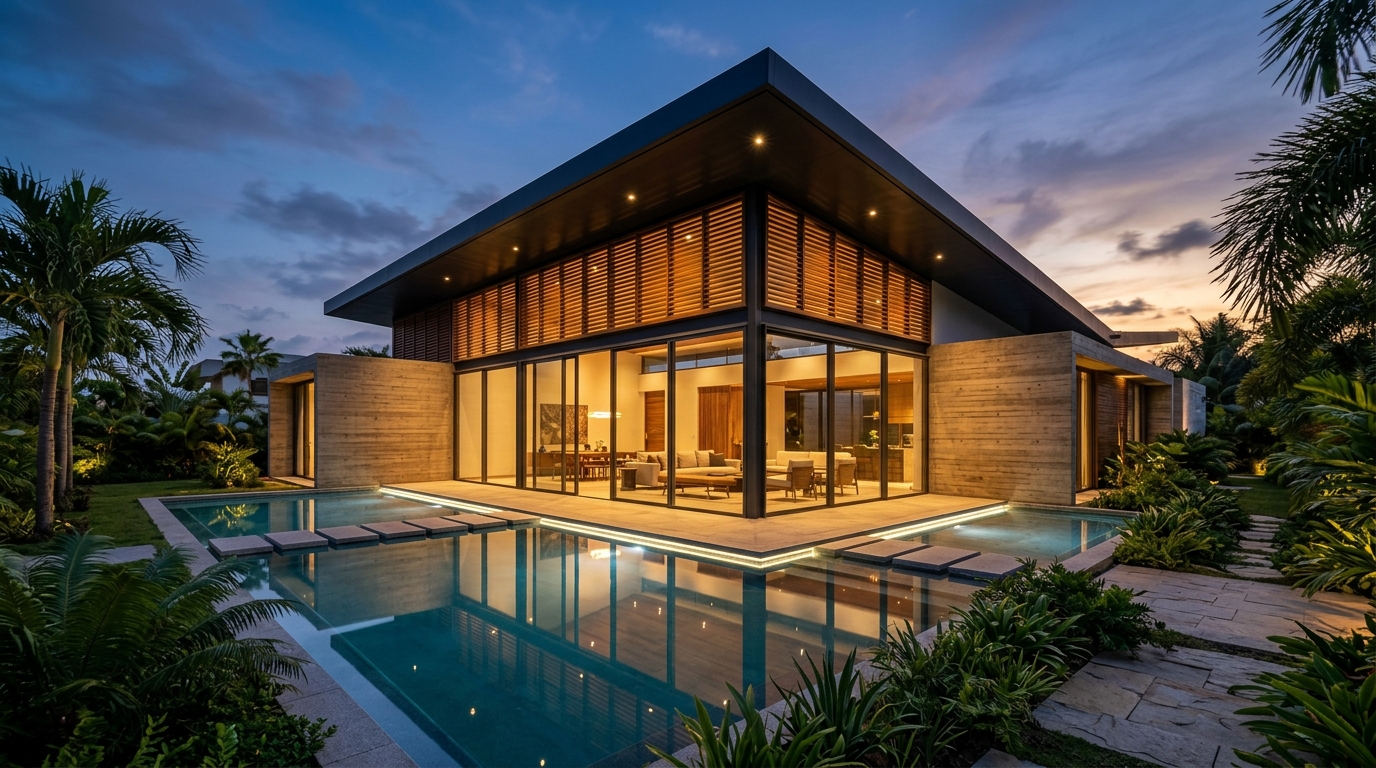
Commissioned by a Ghanaian diaspora executive returning from London, The Cantonments Pavilion was designed to provide secluded sanctuary within one of Accra’s most prestigious residential quarters. The architecture centers around a central tropical courtyard and a 16-meter reflective pool that actively pre-cools southwest breezes before they enter the double-height living pavilion. Expansive cantilevered concrete floor plates shade floor-to-ceiling Low-E glazing, eliminating midday solar heat gain while preserving unobstructed garden views.
Key Architectural Highlights
- •Double-height open living pavilion with 5.8m ceilings
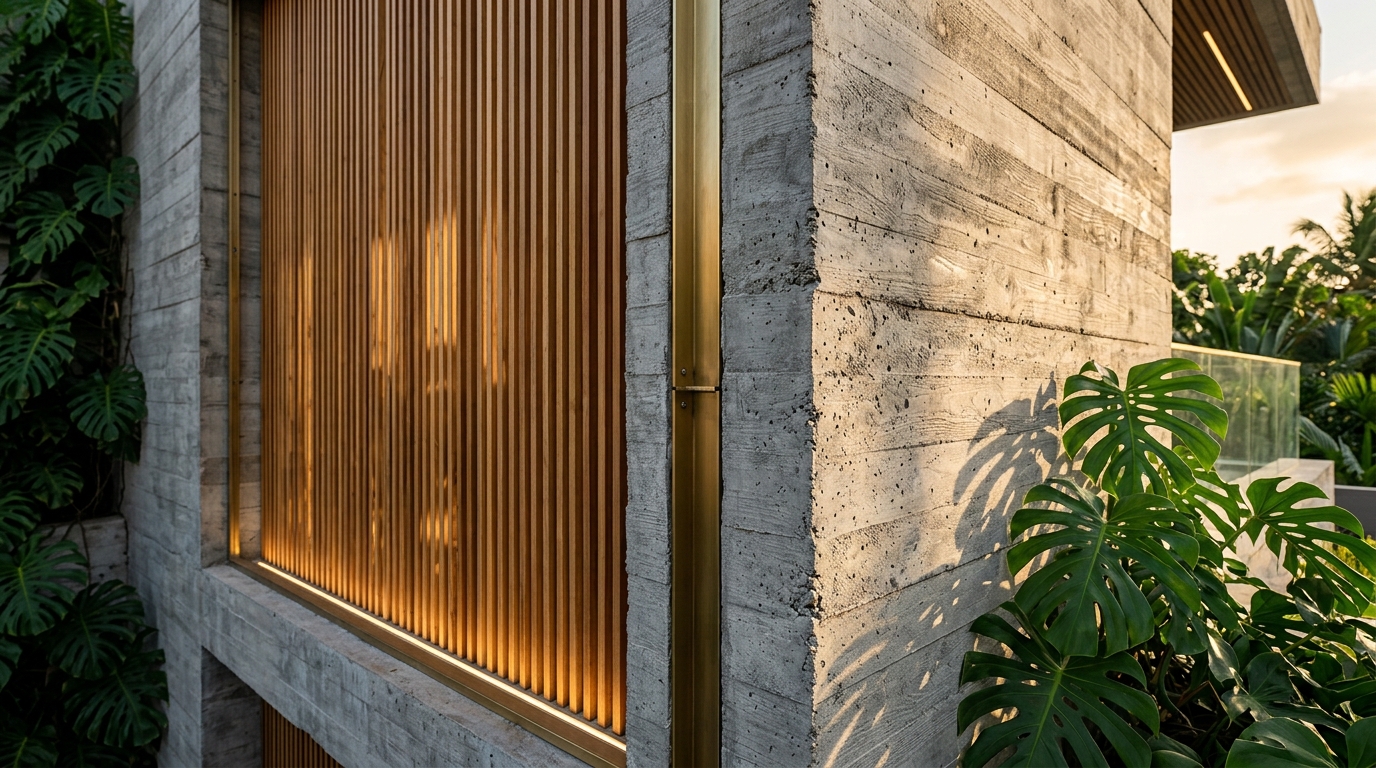
- •Vertical native Iroko brise-soleil automated solar shading
- •16-meter perimeter reflection pool and sunken seating lounge
- •Integrated solar photovoltaic array with 15kWh battery storage
- •Subterranean rainwater harvesting system for landscape irrigation
Architectural Technical Dossier
LocationCantonments Embassy Enclave, Accra, Ghana
Gross Floor Area840 m²
Delivery MethodTurnkey Design-Build
Structural Engineering SystemPost-Tensioned Reinforced Concrete & Teak
Construction Timeline14 Months
Completion Year2026
Project Visual Documentation