Tropical Contemporary Residence·Completed
The Brise-Soleil Residence
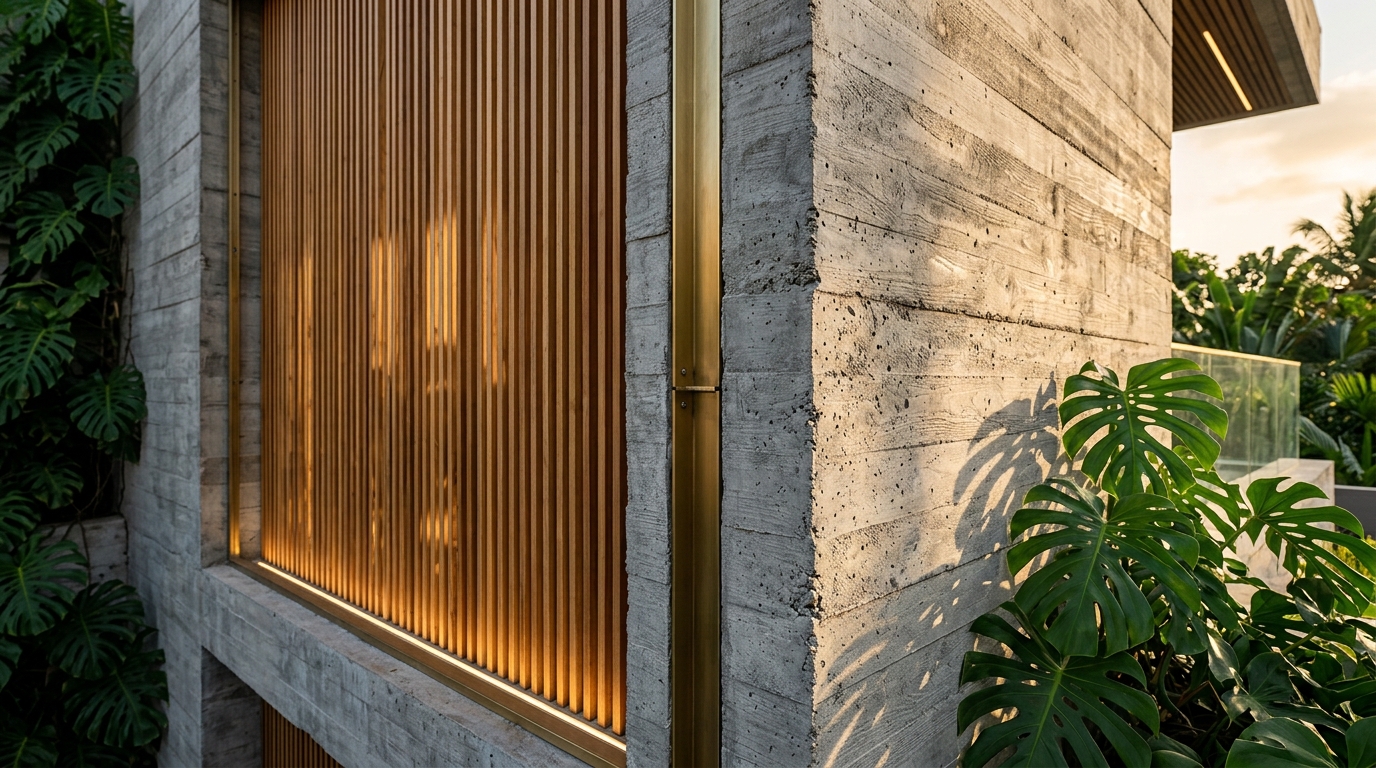
Tactile architectural joinery converging board-marked concrete with solid brass channels.
Architectural Concept & Delivery Narrative
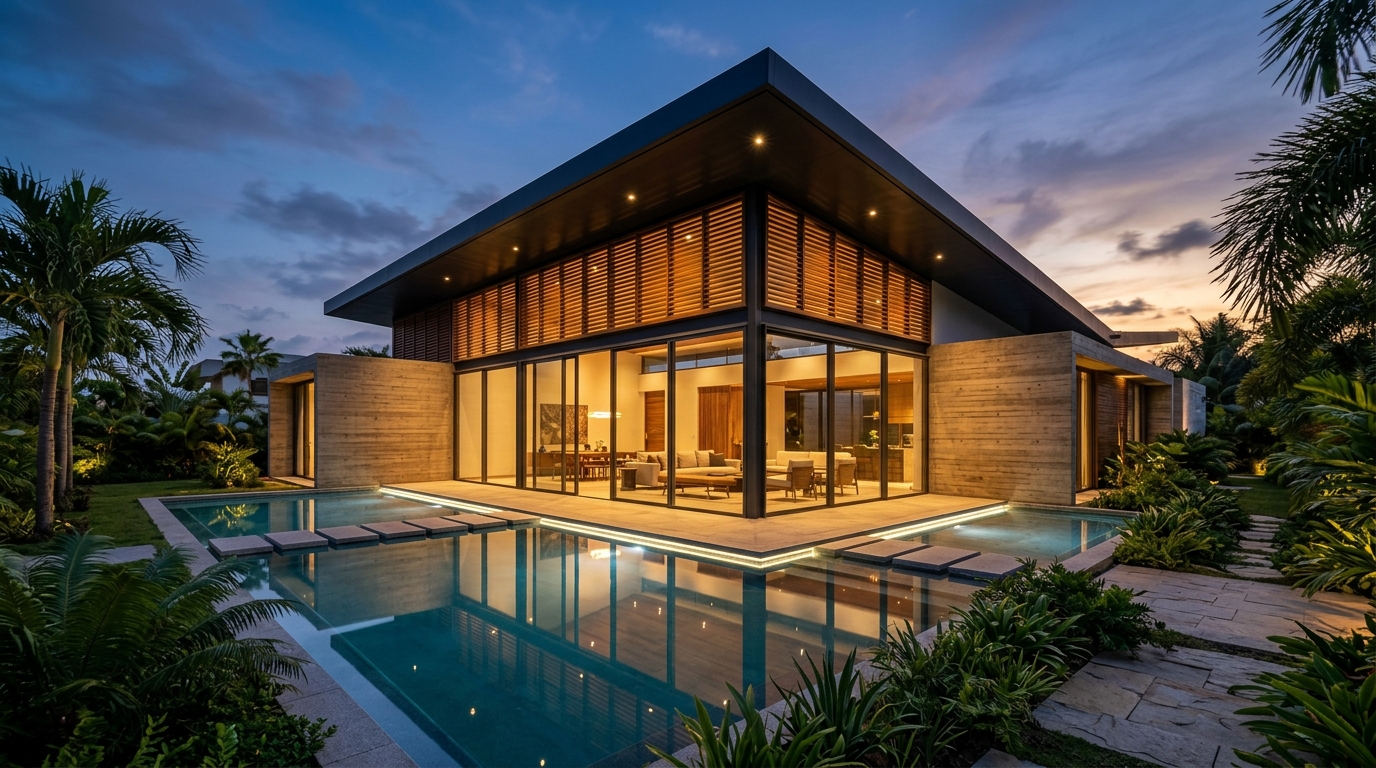
A study in tactile materiality and environmental balance. Sited on a quarter-acre plot in Airport Residential, this private home utilizes deep overhangs and fine vertical teak timber louvers to tame the intense Accra sun. The boundary between interior living rooms and private landscaped gardens dissolves completely via 3.2-meter motorized pocket glass doors.
Key Architectural Highlights
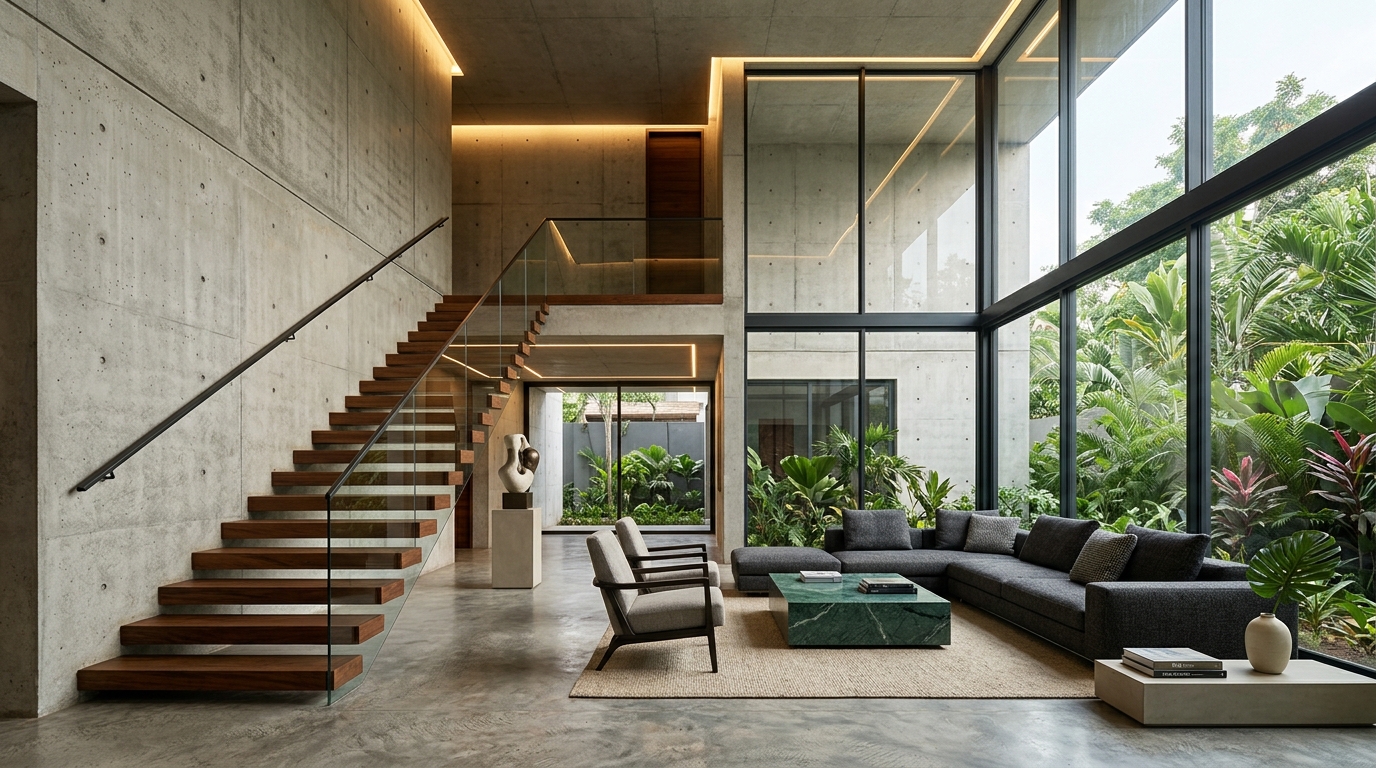
- •Full-height board-marked concrete exterior and interior feature walls
- •Solid brass architectural channel reveals and custom bronze hardware
- •Motorized flush pocket sliding glass doors disappearing into walls
- •Lush tropical courtyard gardens with native Ghanaian monstera & palms
- •Dedicated private staff quarters and multi-vehicle porte-cochère
Architectural Technical Dossier
LocationAirport Residential Area, Accra, Ghana
Gross Floor Area620 m²
Delivery MethodTurnkey Design-Build
Structural Engineering SystemMonolithic Concrete & Solid Teak Joinery
Construction Timeline11 Months
Completion Year2026
Project Visual Documentation